Kleos Noble Retreat
Kleos.

The Spaces

An estate of moments, room by room.

Indoor sanctuaries, outdoor stages and quiet places in between — every space built to host one kind of moment exceptionally well.
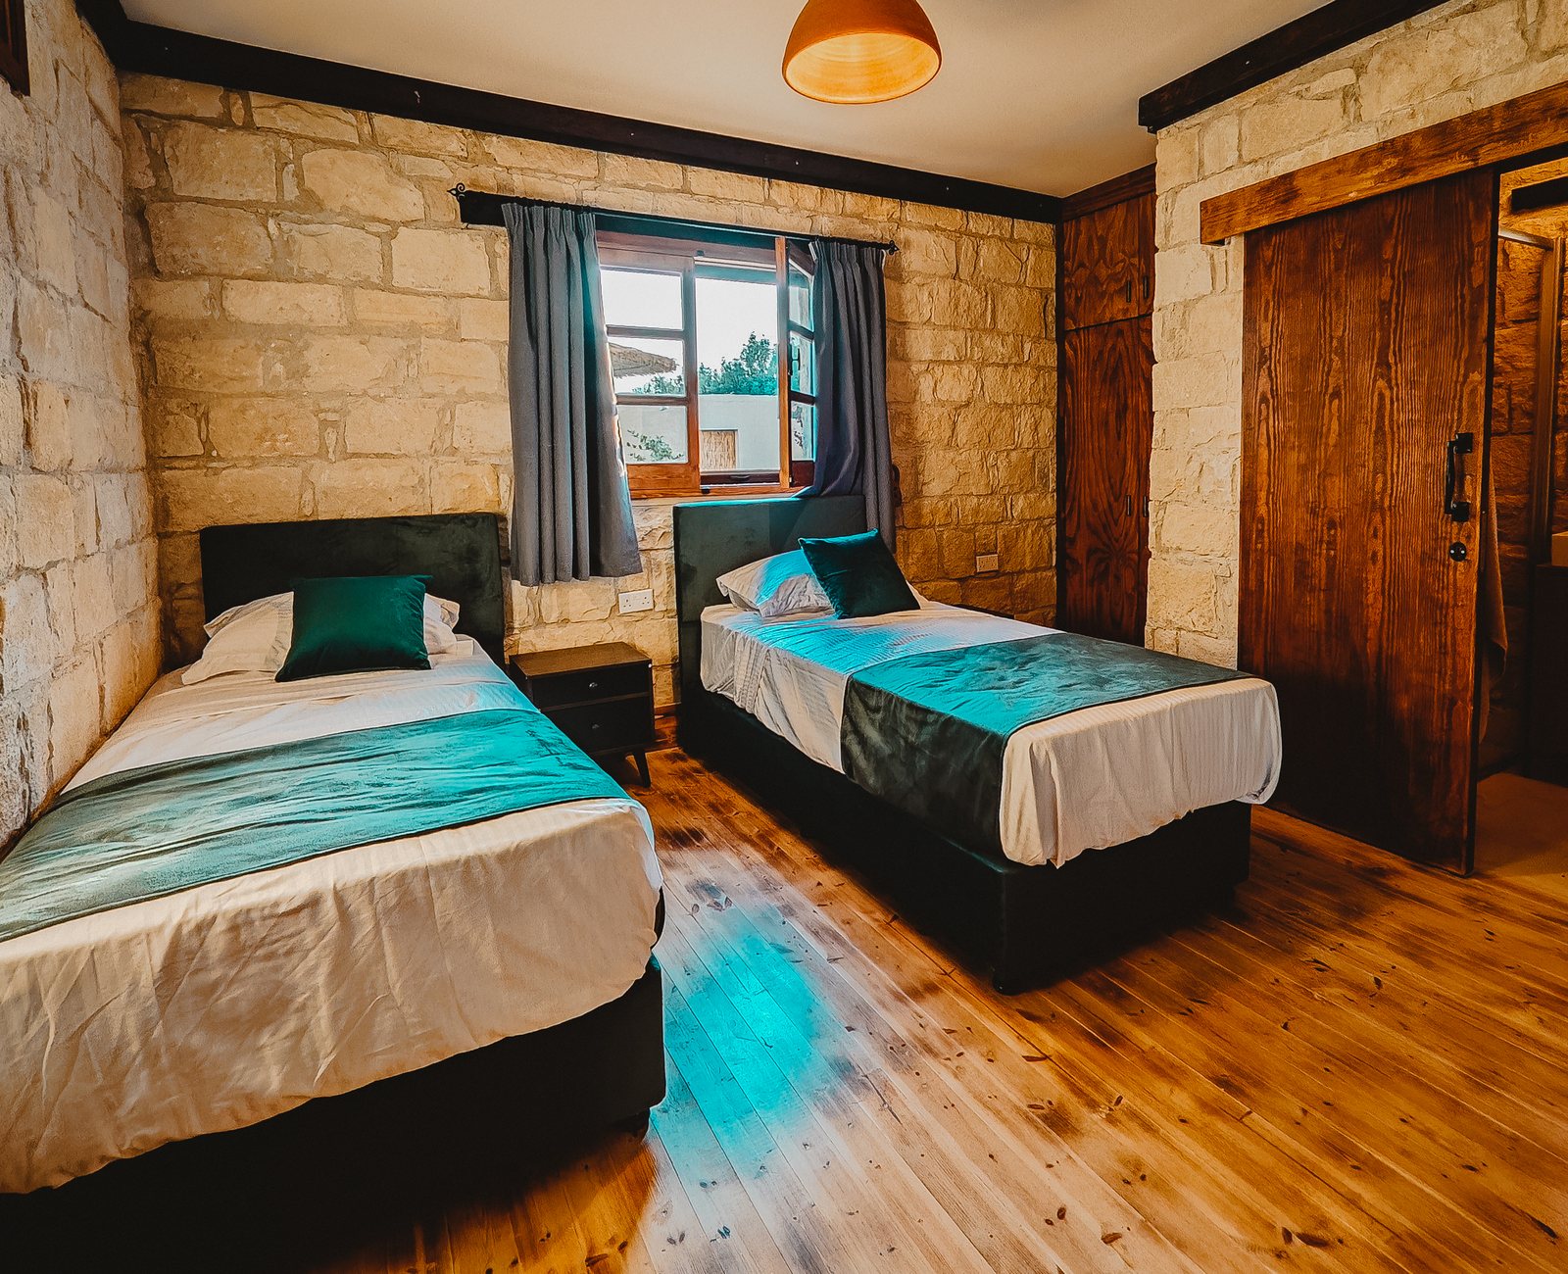
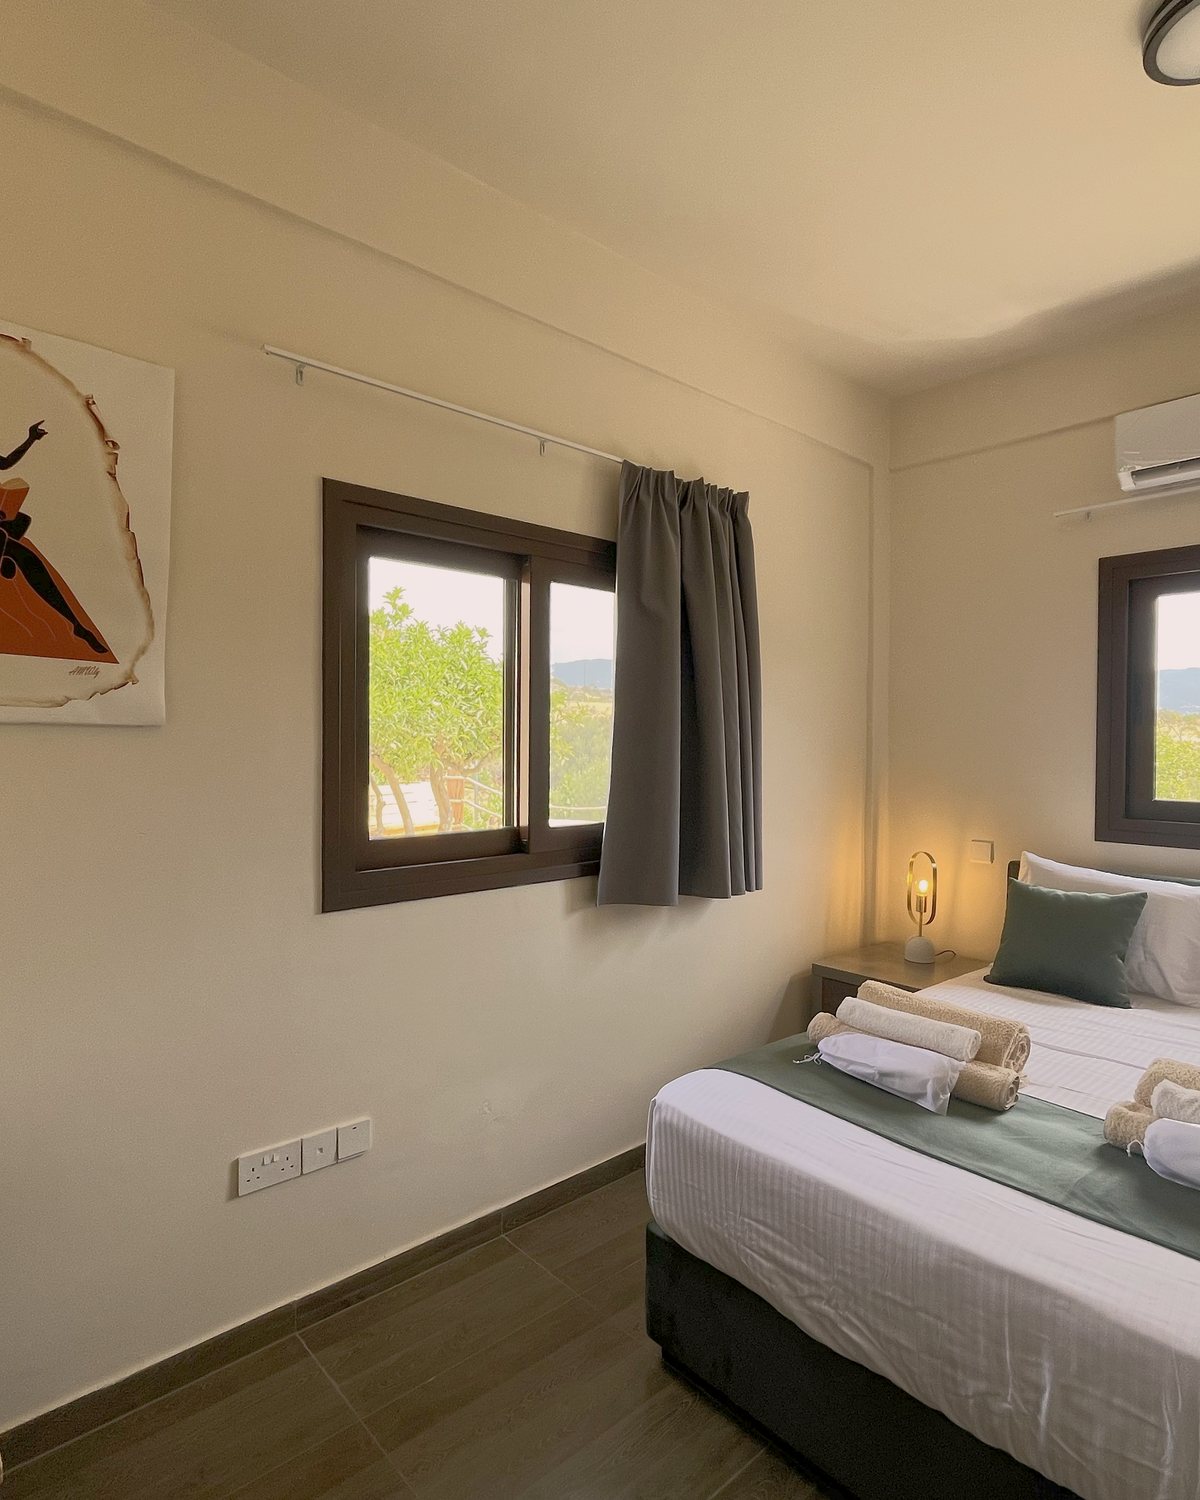
Bedroom suite at Estia Guest House with linen bed and stone walls
Accommodation

Estia Guest House & the Artemis & Lithos Apartments.

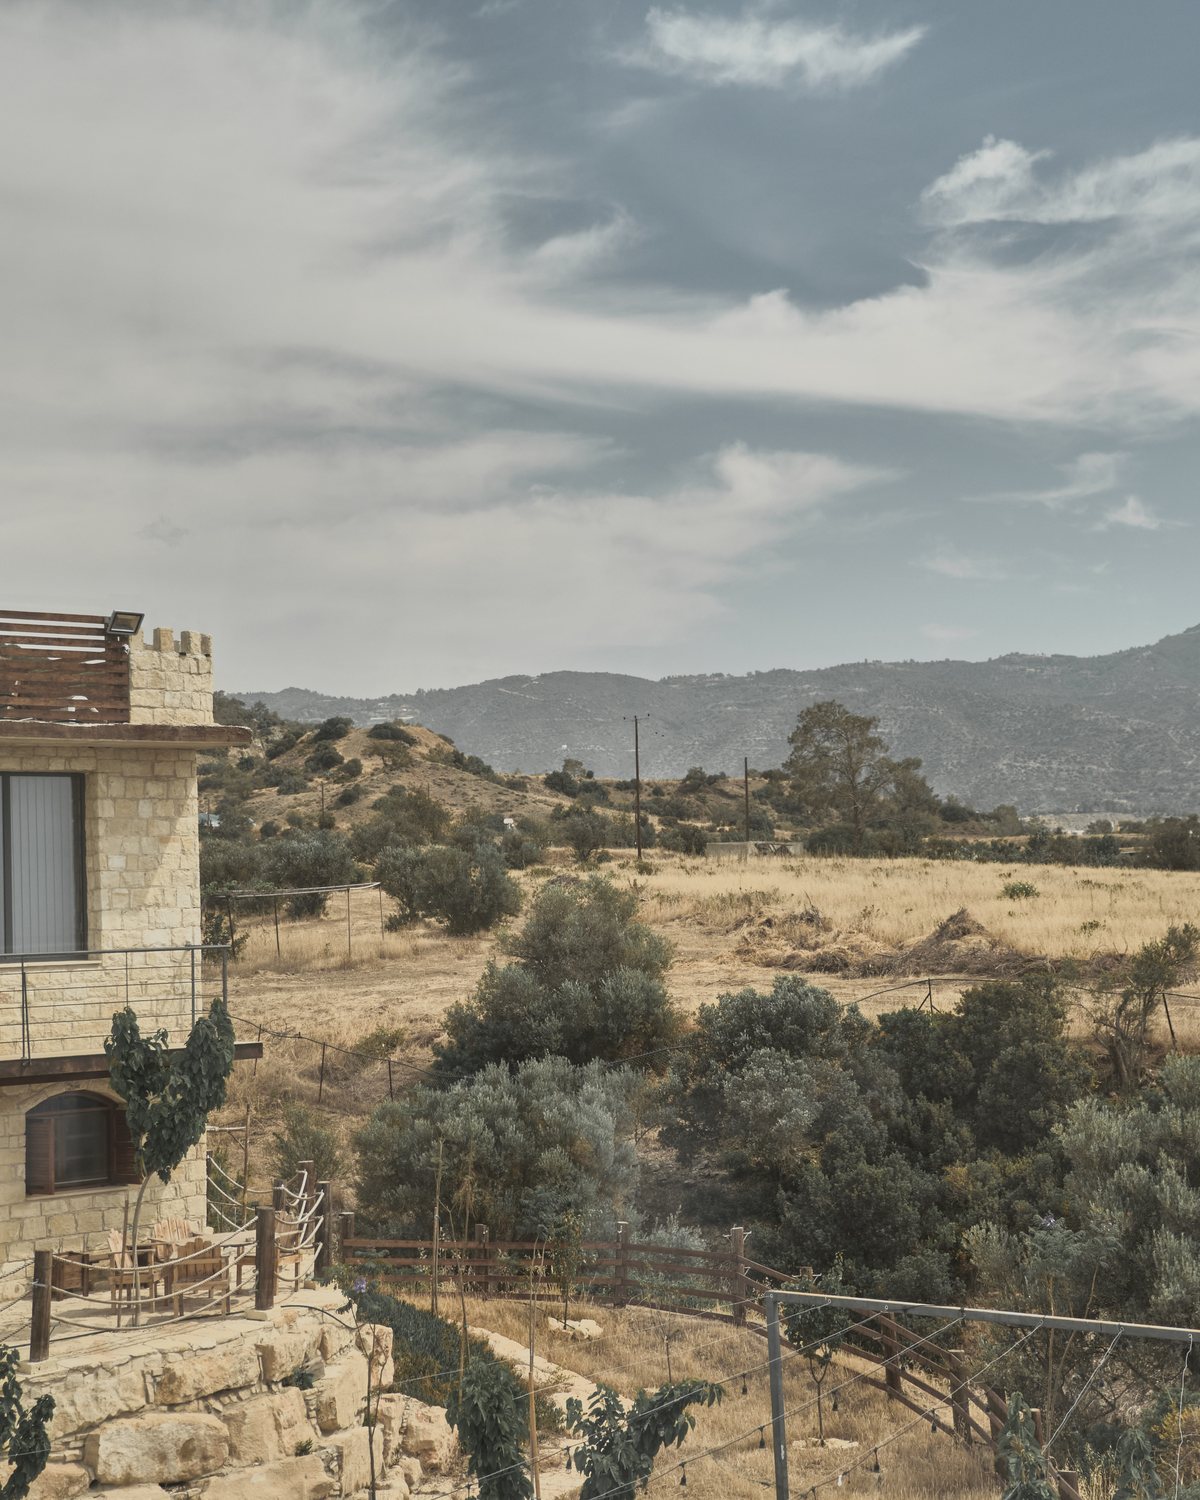
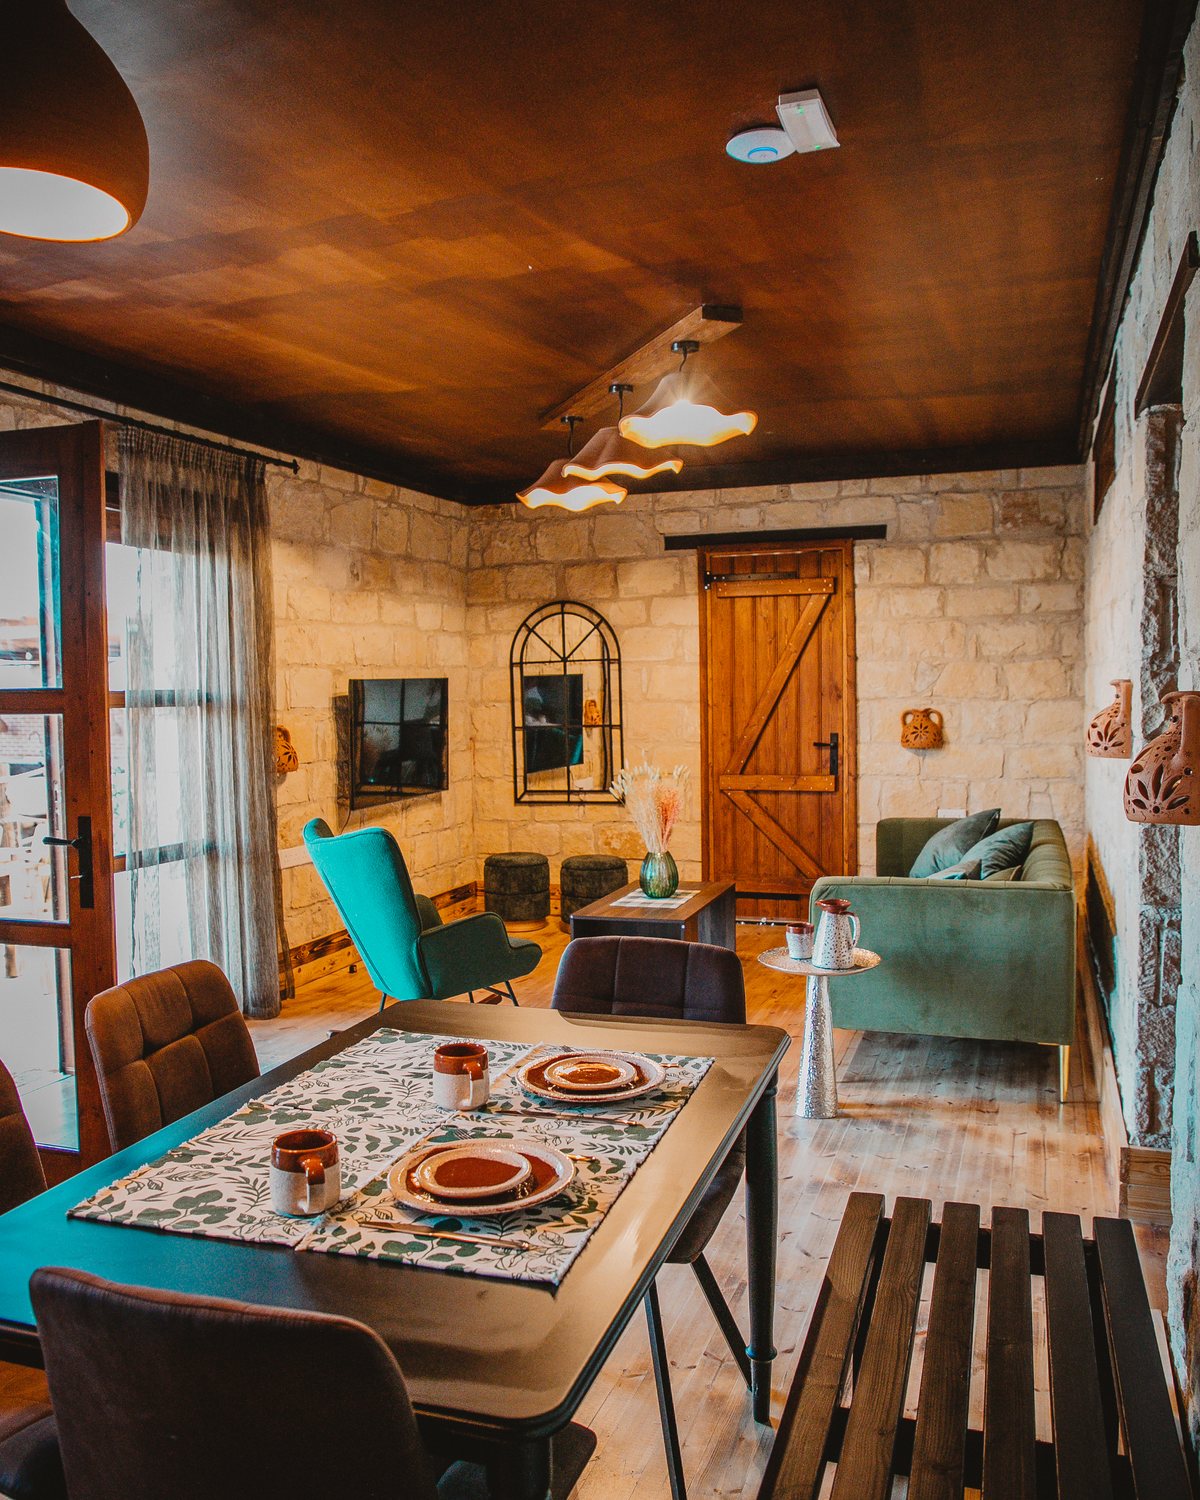
Estia Guest House is the heart of the estate — a stone-built home with nine rooms, each finished in soft linens and natural materials. Adjacent to it sit the Artemis and Lithos apartments, which extend the estate to host larger groups while keeping the same sense of calm.

Together they sleep 2 to 26 guests across configurations suited to couples, families and full corporate teams.

  • · Estia Guest House — 9 rooms with garden or mountain views
  • · Artemis Apartment — additional rooms for adjoining groups
  • · Lithos Apartment — additional rooms for adjoining groups
  • · Linens, towels and toiletries provided
  • · Daily housekeeping during your stay
Pool & Sauna

A wellness corner of the estate.

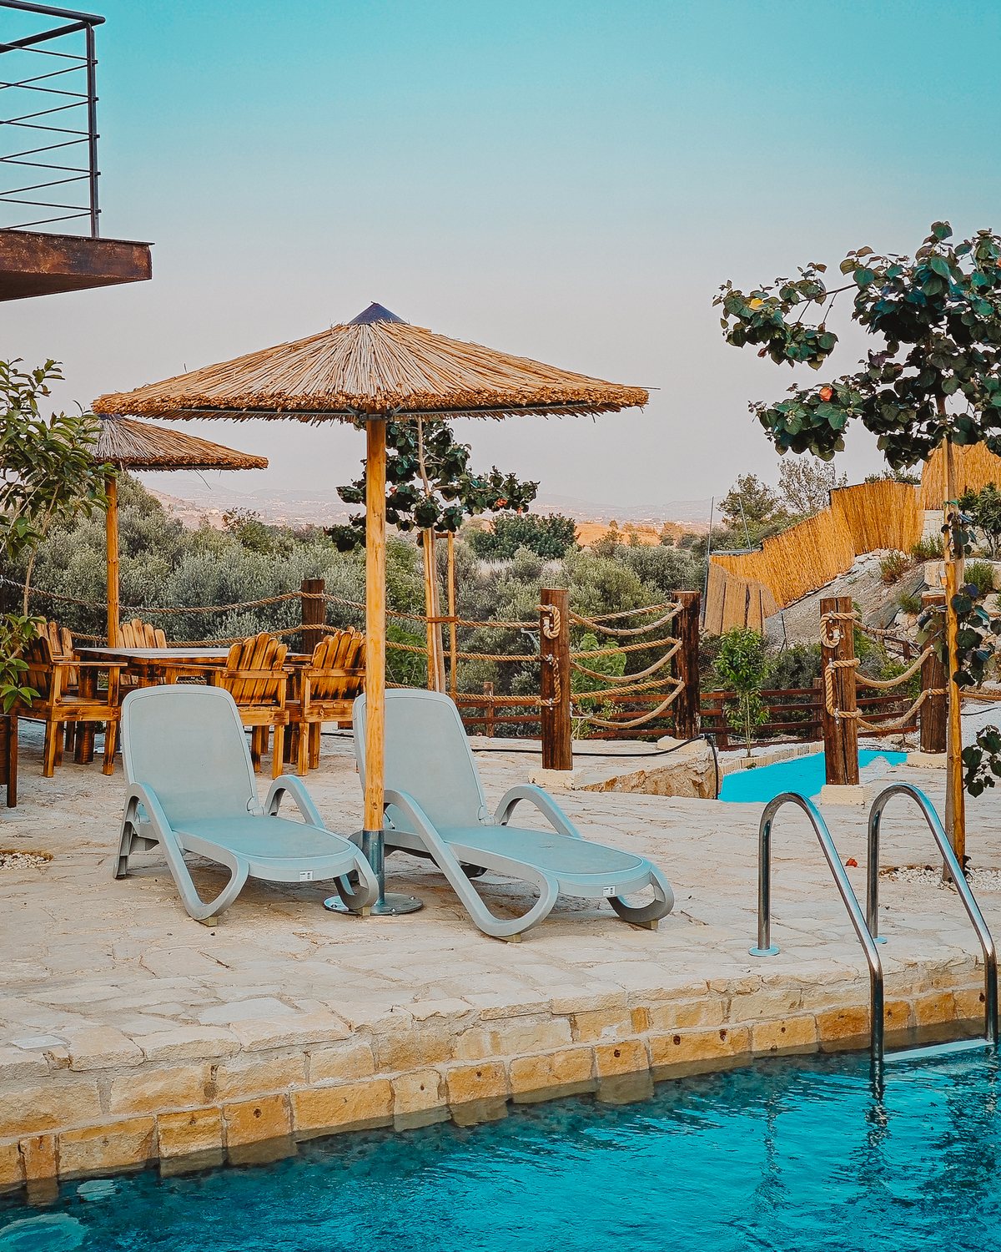
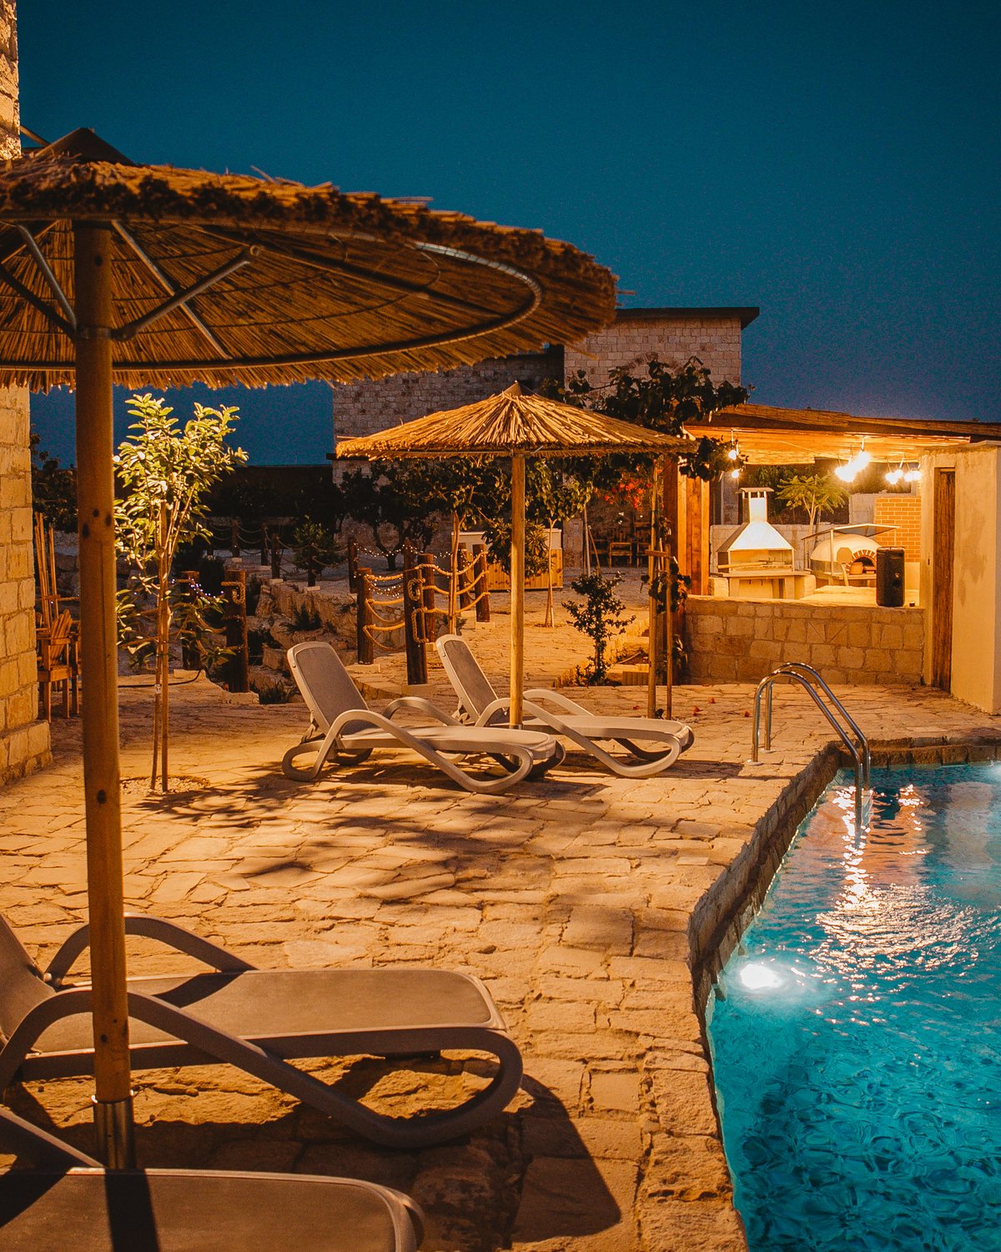
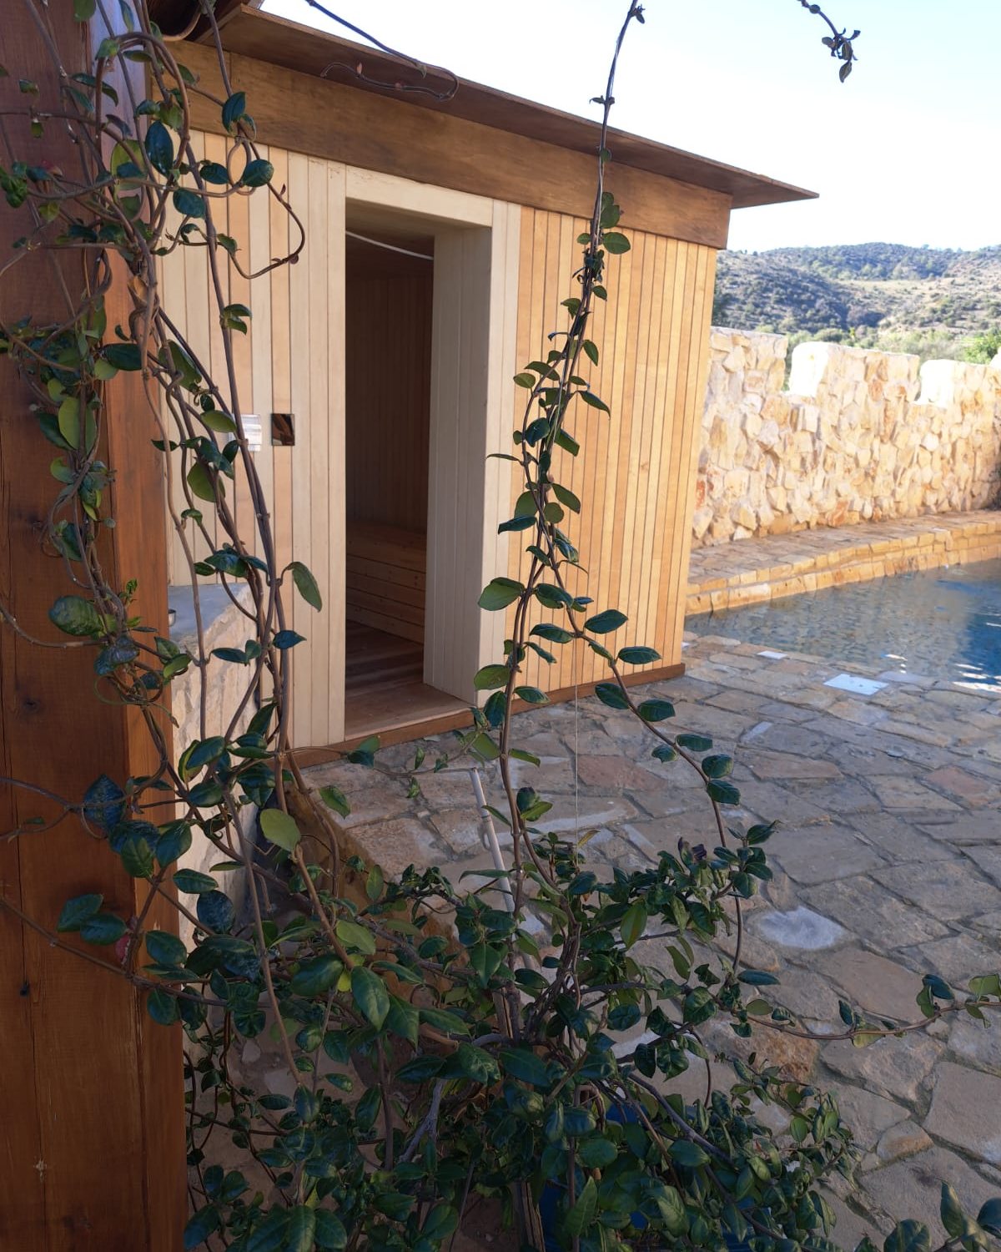
The pool sits framed by olive trees and stone terraces, deep enough to swim, calm enough to read beside. A short walk away, the stone-built sauna is a quiet, cedar-warmed pause for the end of long days.
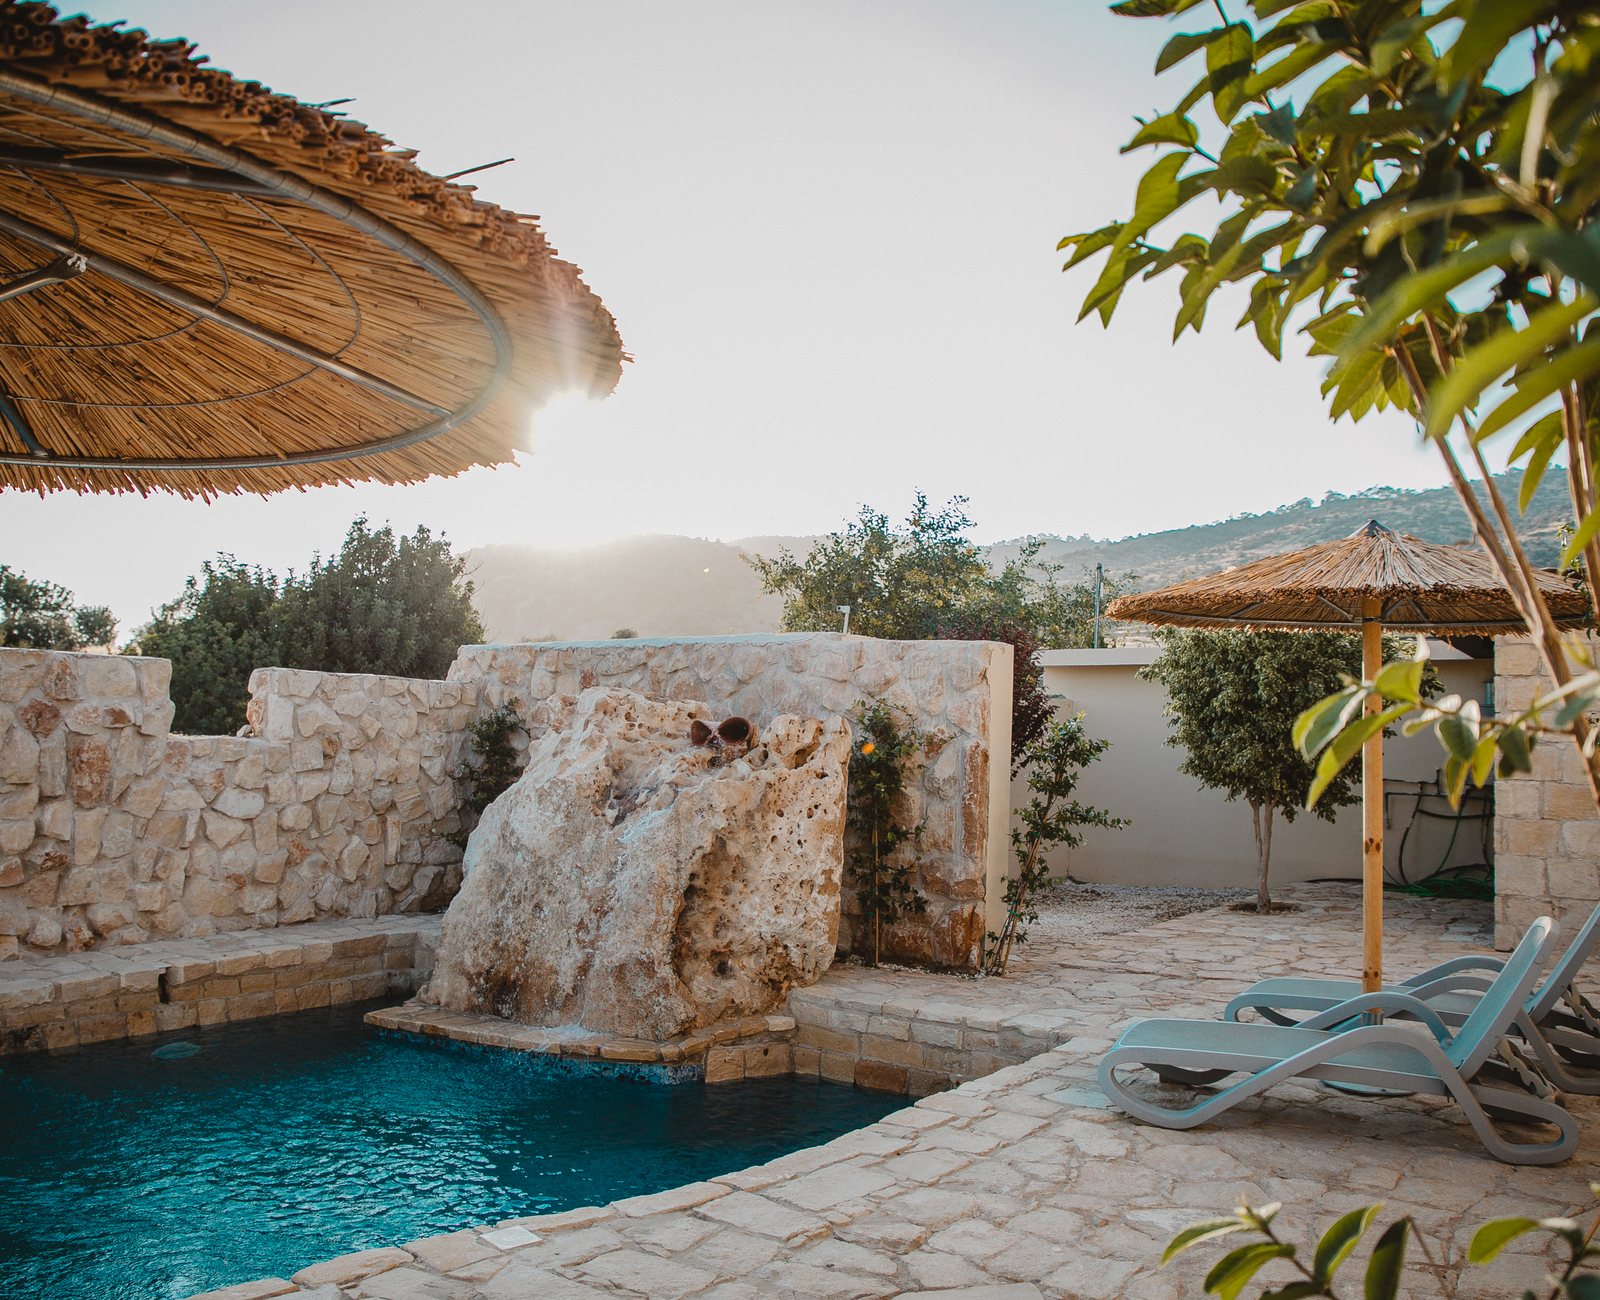
  • · Outdoor pool with mountain views
  • · Stone-built sauna with cedar interior
  • · Sun loungers, towels and shaded seating
  • · Open from morning to late evening
Outdoor pool with olive trees and stone terraces at Kleos
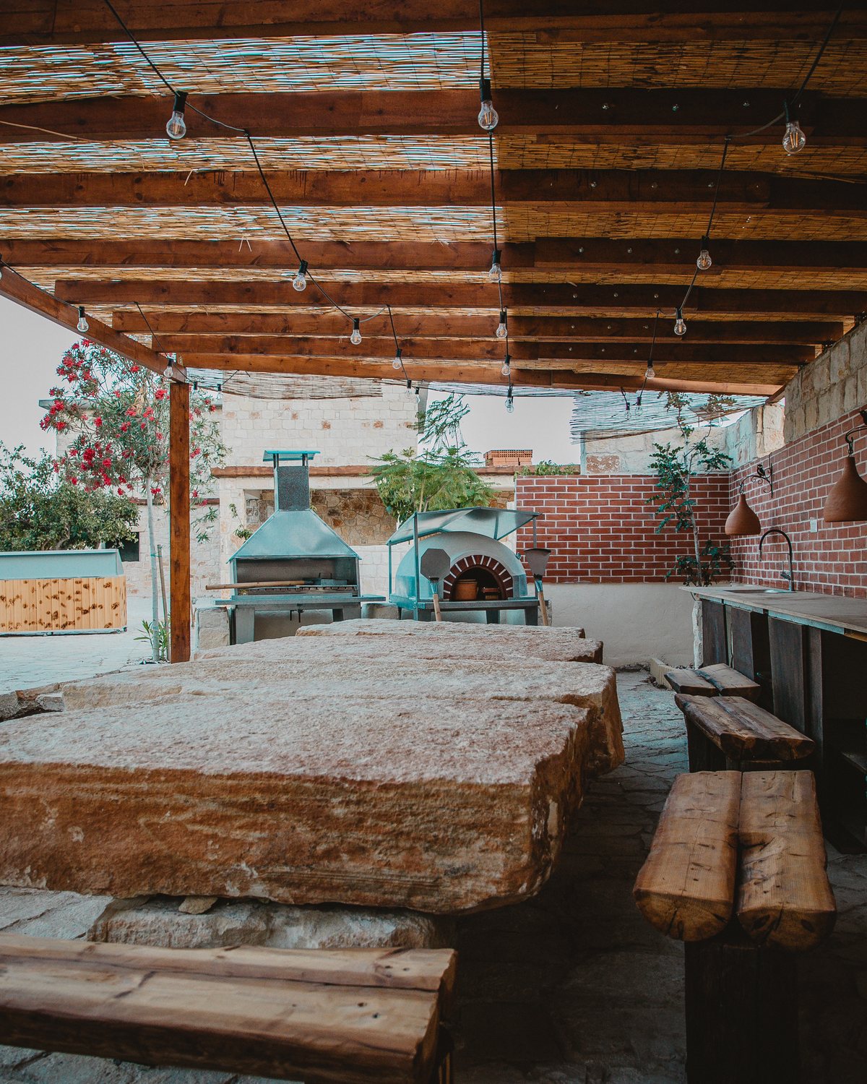
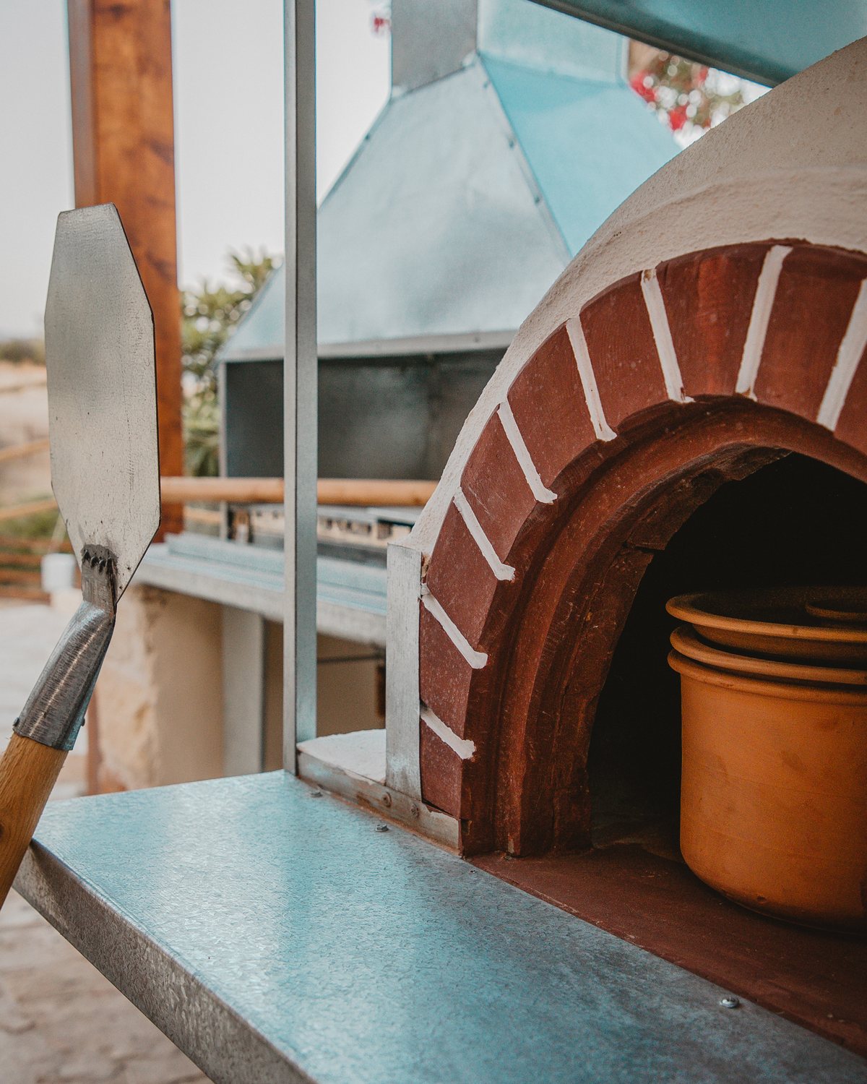
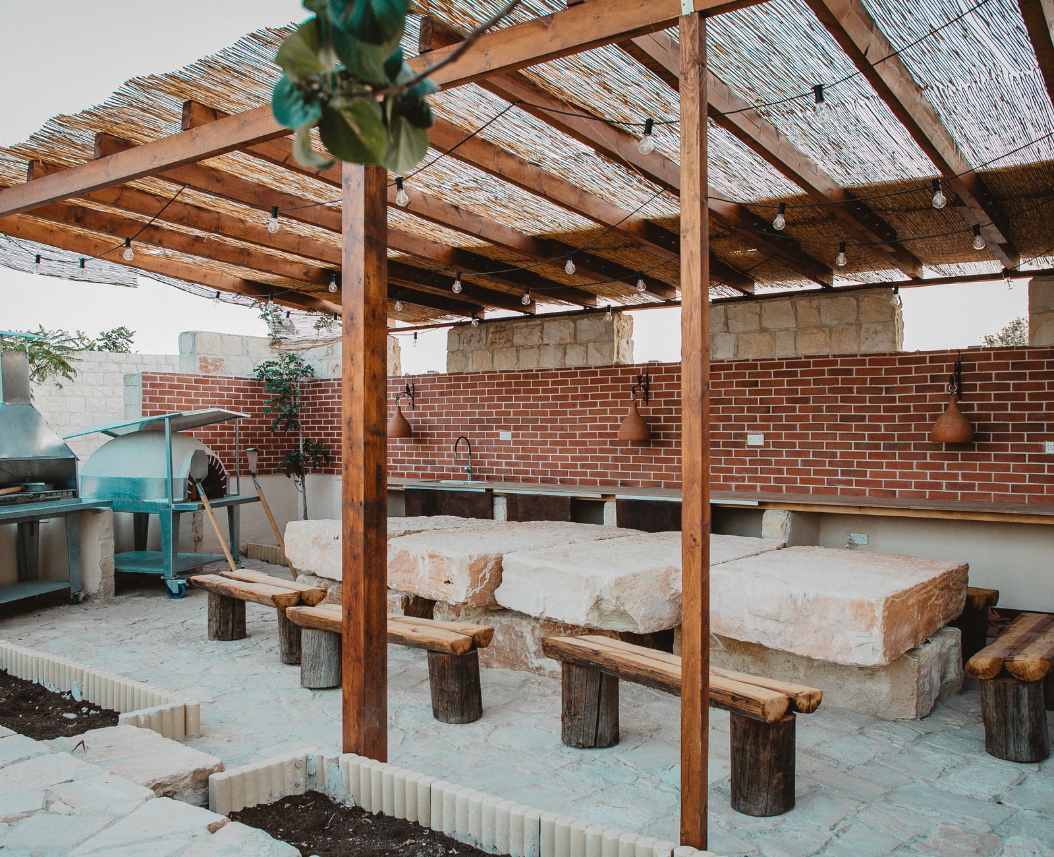
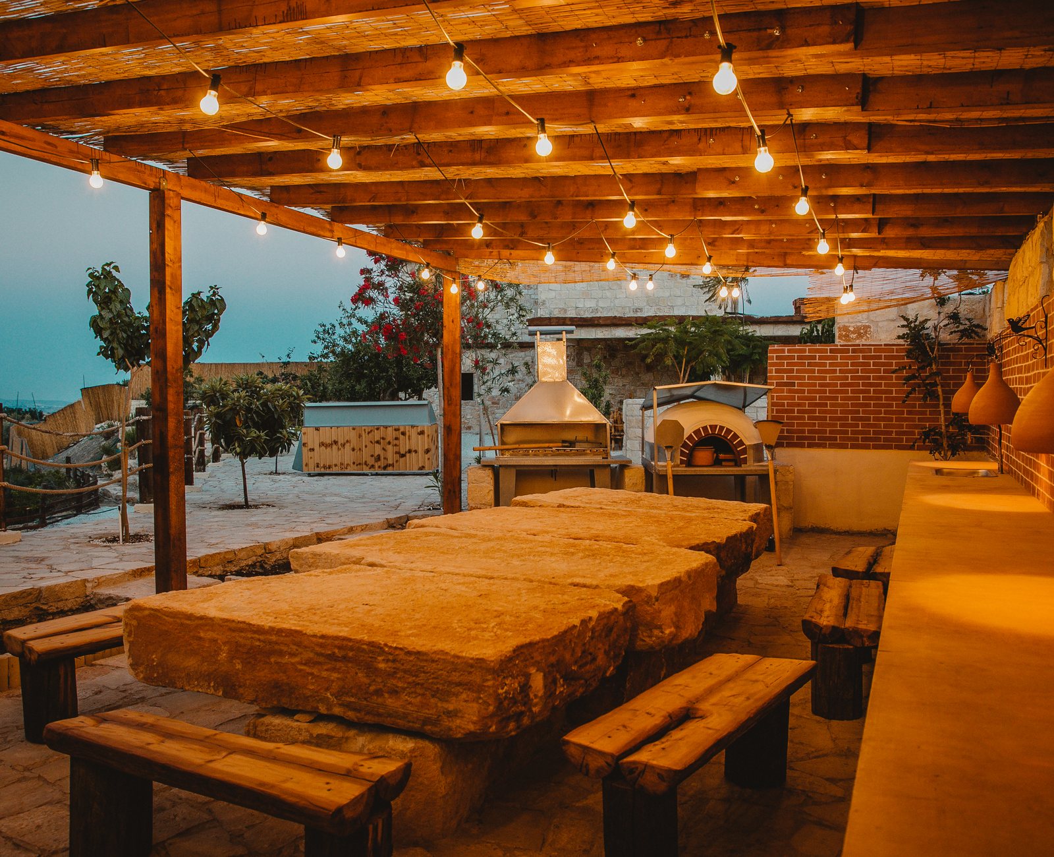
Wood oven and barbecue area under vines at Kleos
Barbecue Area

A traditional wood oven, a professional grill.

The barbecue area is the natural gathering point of the estate as the sun lowers. A traditional Cypriot wood oven sits beside a professional grill, with long communal seating beneath a canopy of vines.

  • · Traditional wood-fired oven
  • · Professional charcoal & gas grill
  • · Communal seating for full-group dinners
  • · Adjacent prep kitchen for in-house catering teams
Seminar Hall

150 m² of focus, with the day’s light moving across the room.

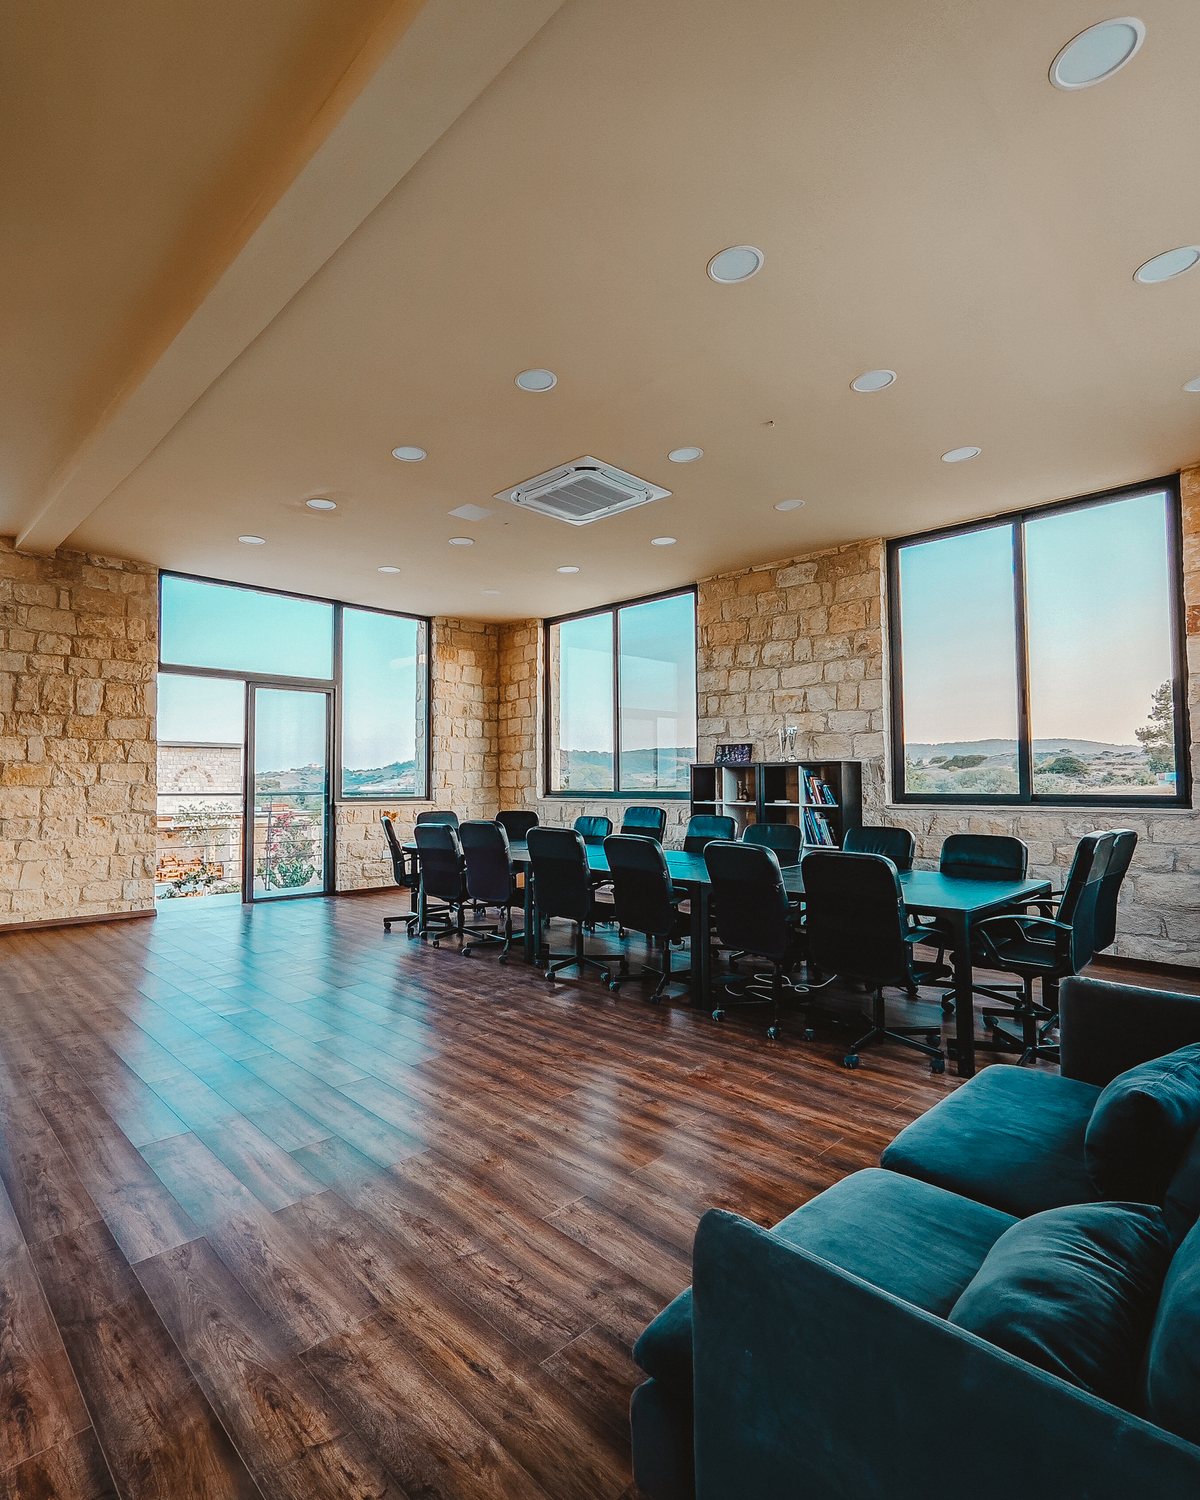
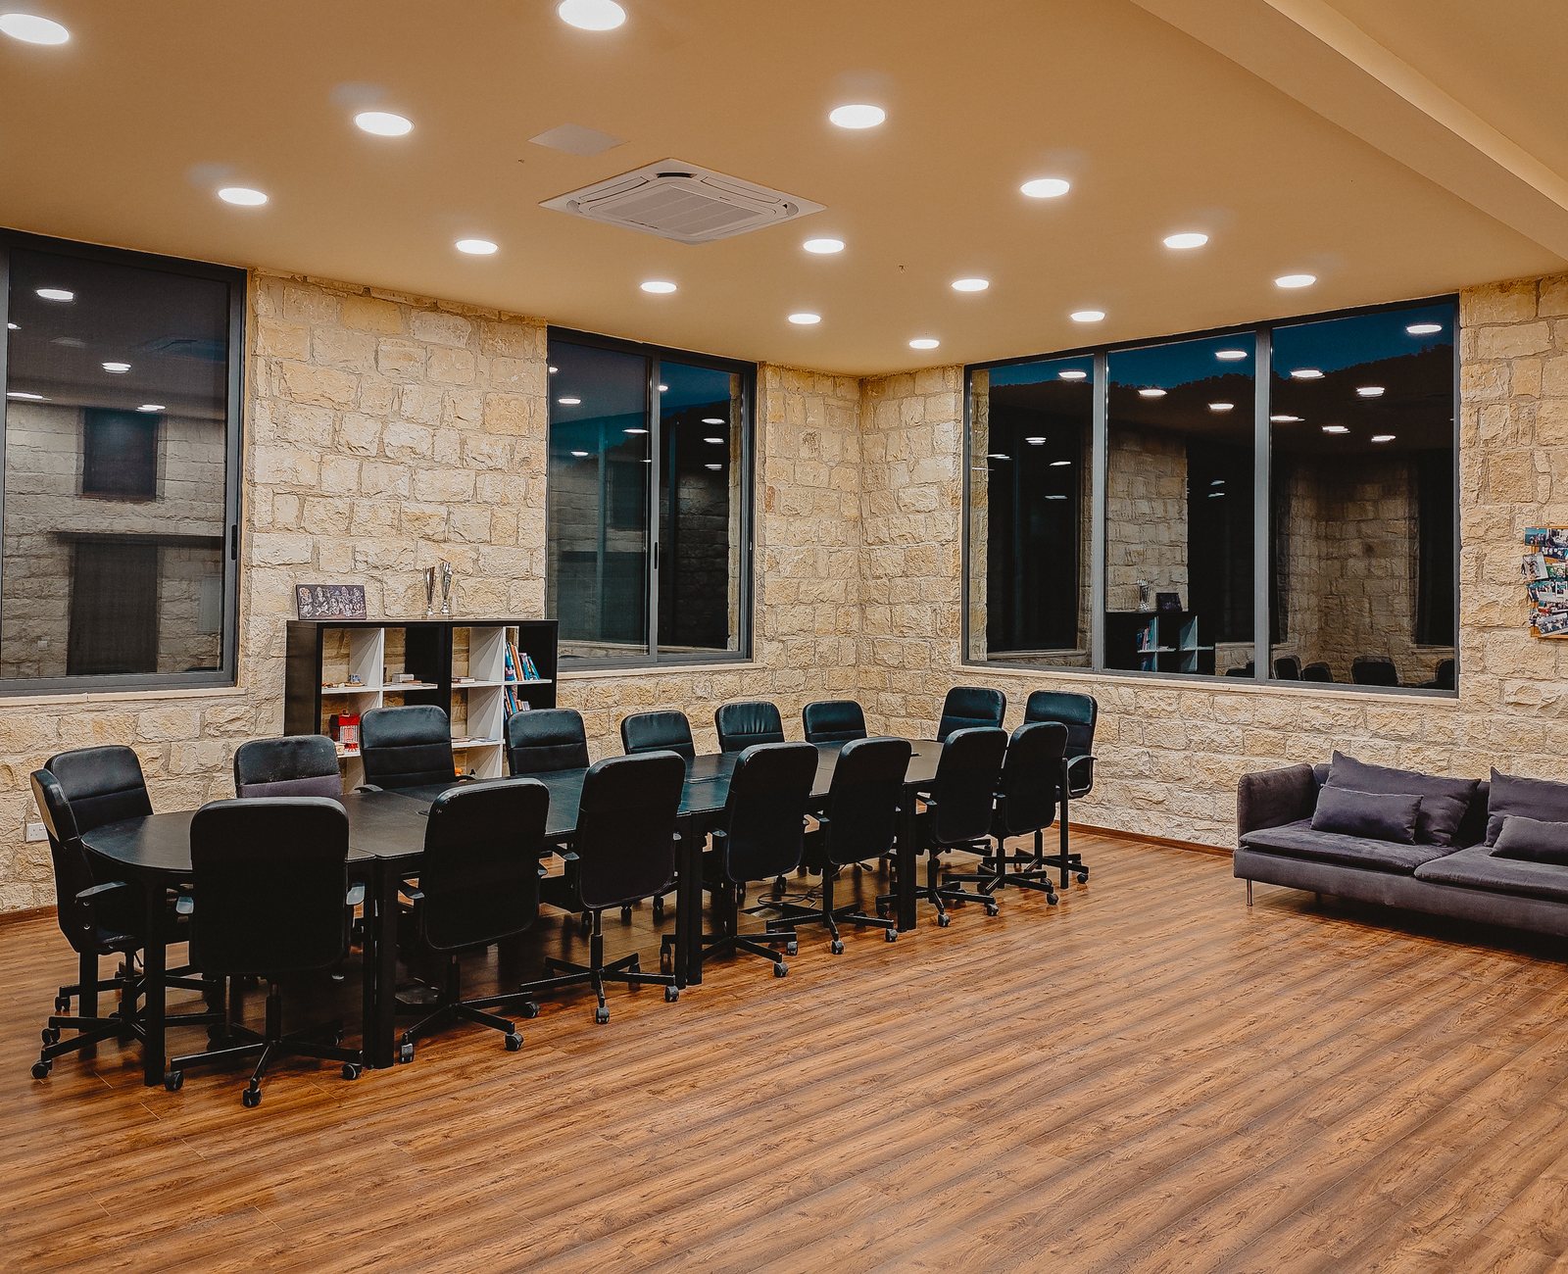
The seminar hall was designed for sustained concentration — natural light from arched windows, soft acoustics and a layout that can be reset around the way your team actually works.

150 m²

Floor area

50

Max participants
  • · HD projector and large format screen
  • · Whiteboards and pin walls
  • · Flexible layouts: theatre, classroom, U-shape, cabaret, boardroom
  • · Hard-wired and wireless audio with handheld and lapel mics
  • · High-speed Wi-Fi throughout the estate
  • · Climate control for year-round use
Interior of the Kleos seminar hall with arched windows and modular seating
Amphitheatre & Outdoor Event Areas

Open-air settings for every kind of gathering.

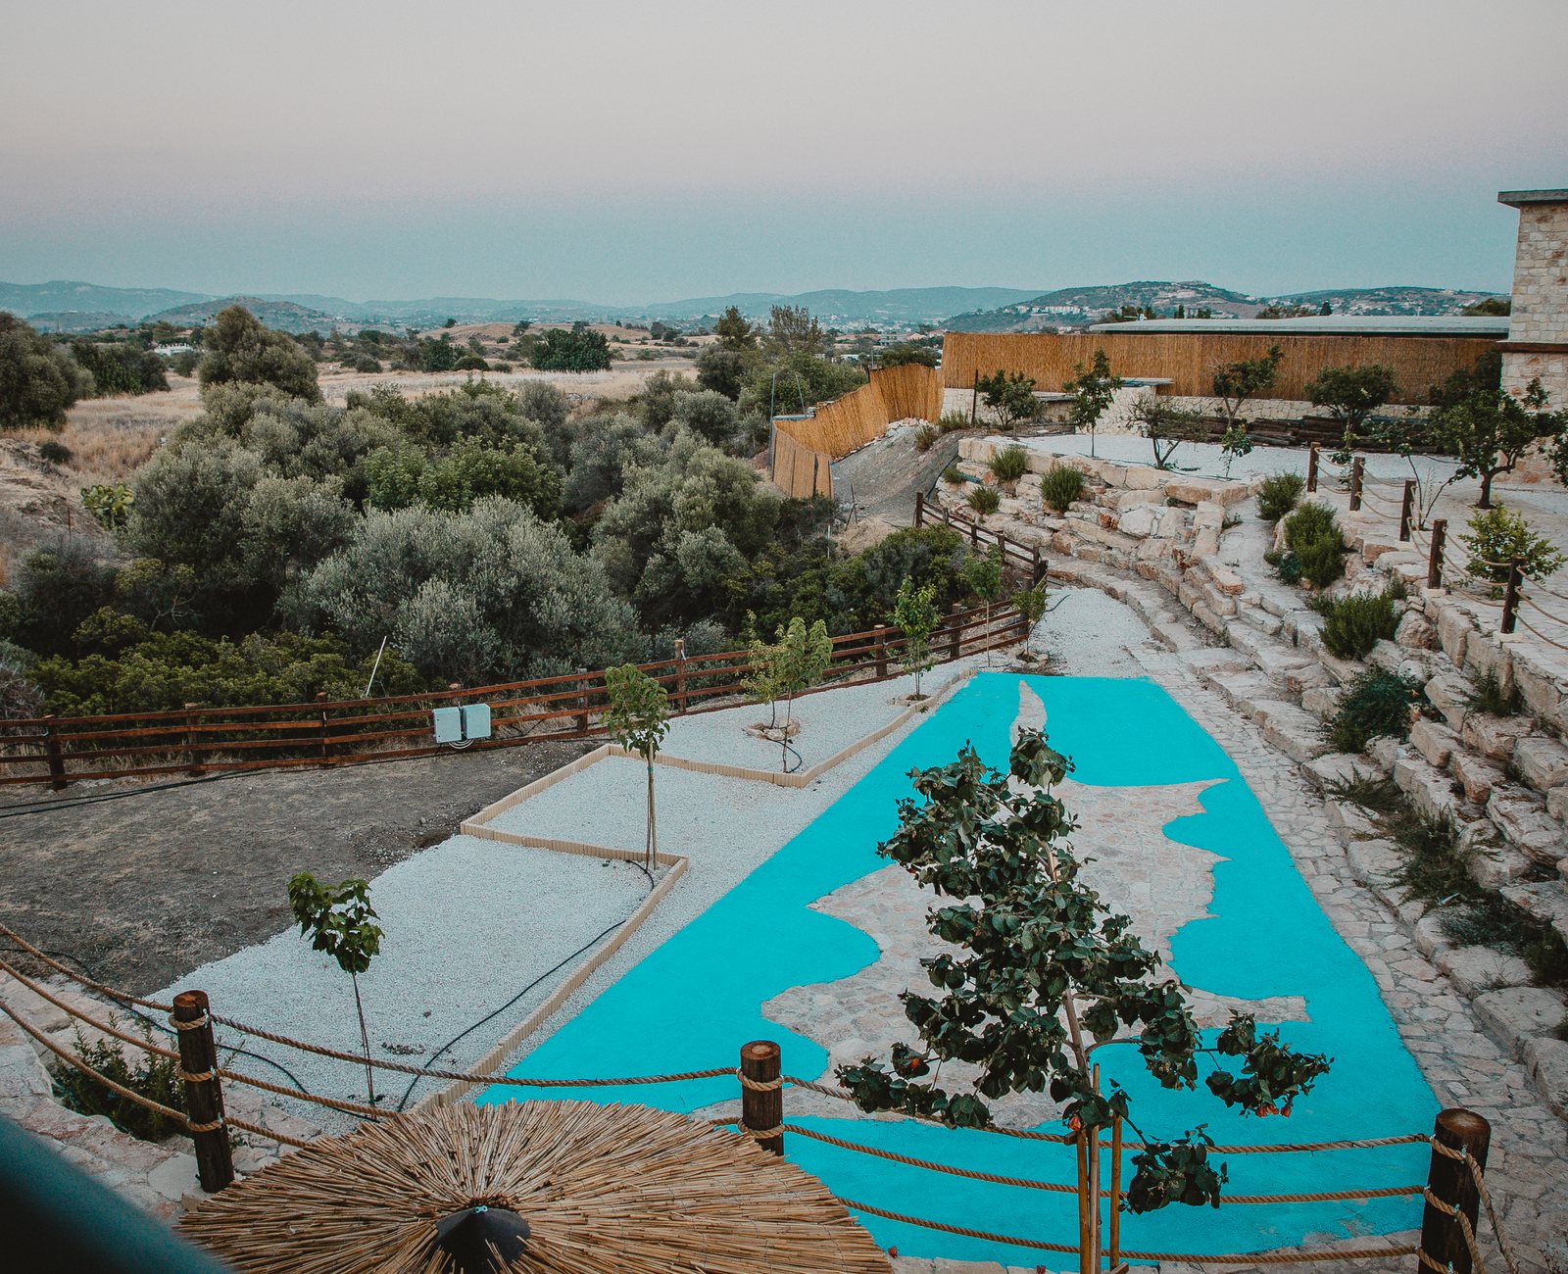
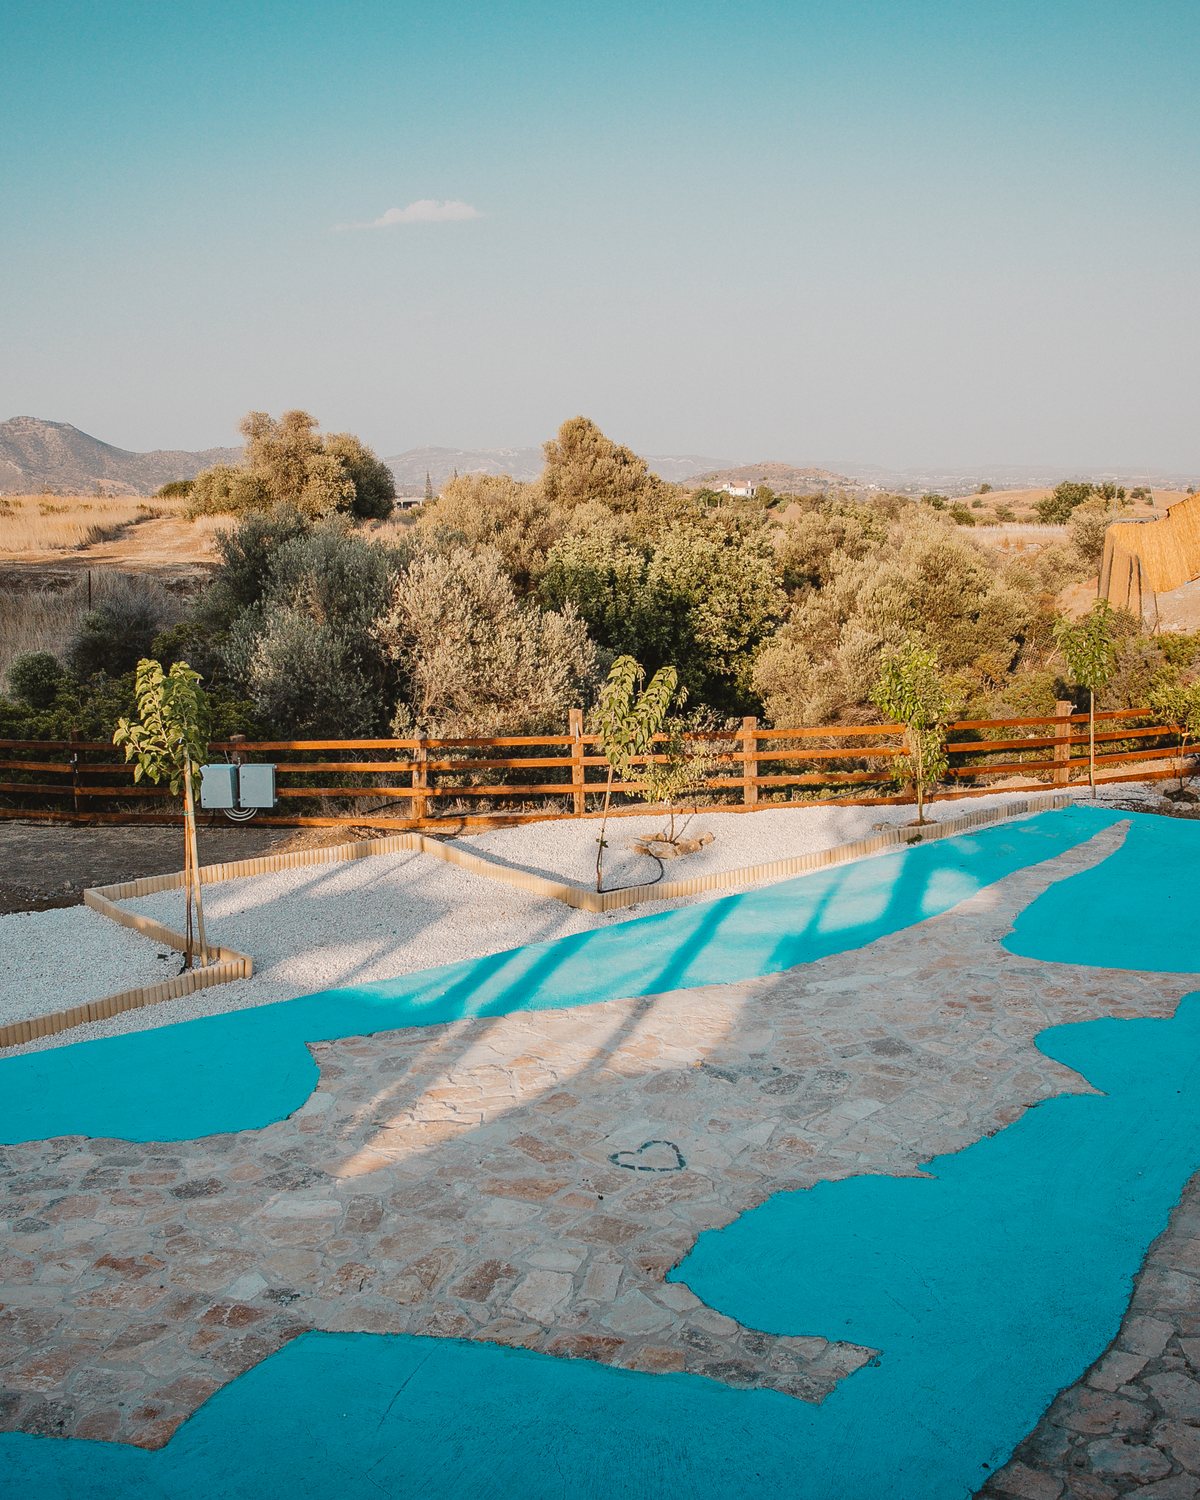
Outdoor amphitheatre with the Cyprus map relief at Kleos

The Amphitheatre

A 200 m² open-air amphitheatre anchored by a hand-laid scale map of Cyprus — for keynotes, ceremonies, sunset talks and quiet reflection.

  • · 200 m² total area
  • · Tiered stone seating
  • · Scale relief map of Cyprus as a feature
  • · Power, lighting and AV connection points

Gardens & Stone Courtyards

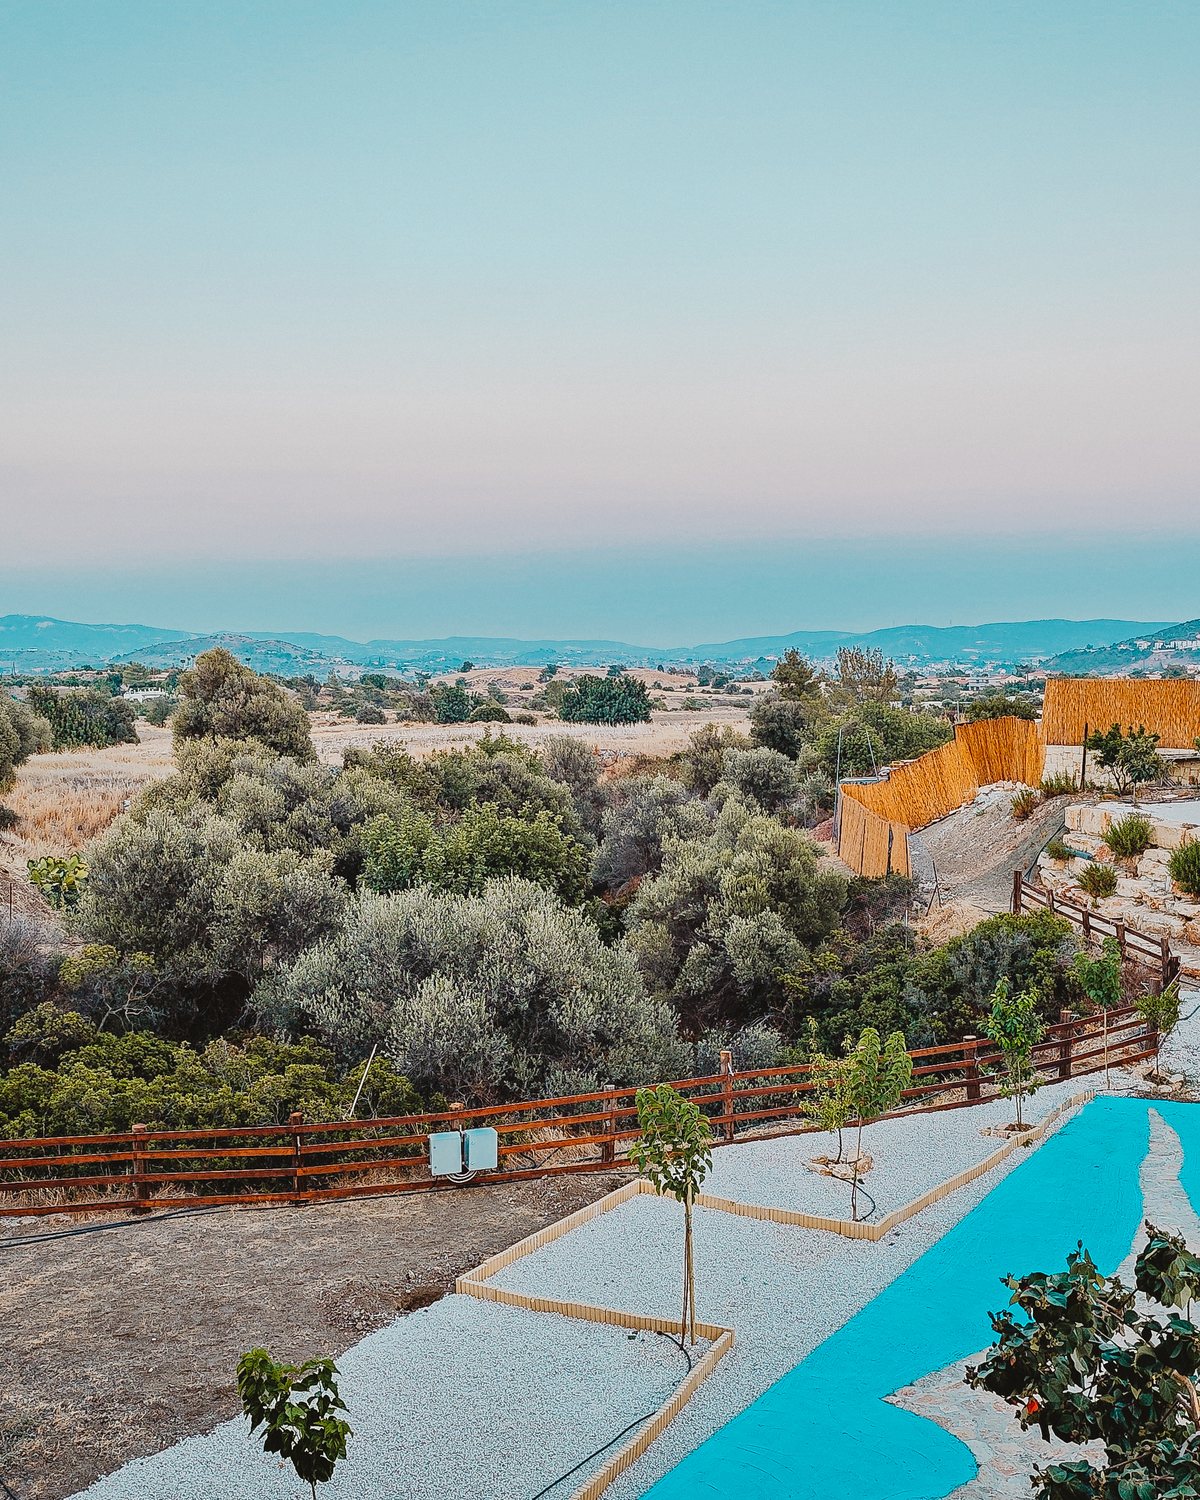
Mediterranean gardens and stone courtyards adapt to celebrations of every scale, holding up to 200 guests for weddings, dinners and corporate evenings.
  • · Up to 200 guests for outdoor events
  • · Multiple courtyards for breakouts and ceremonies
  • · Mature olive groves throughout the estate
  • · Lighting infrastructure for evening receptions
Mediterranean gardens with stone courtyard set for a wedding dinner
Ready to host with us?

Match your event to the right space.